
The 'pedestrian city' model in Nghe An.
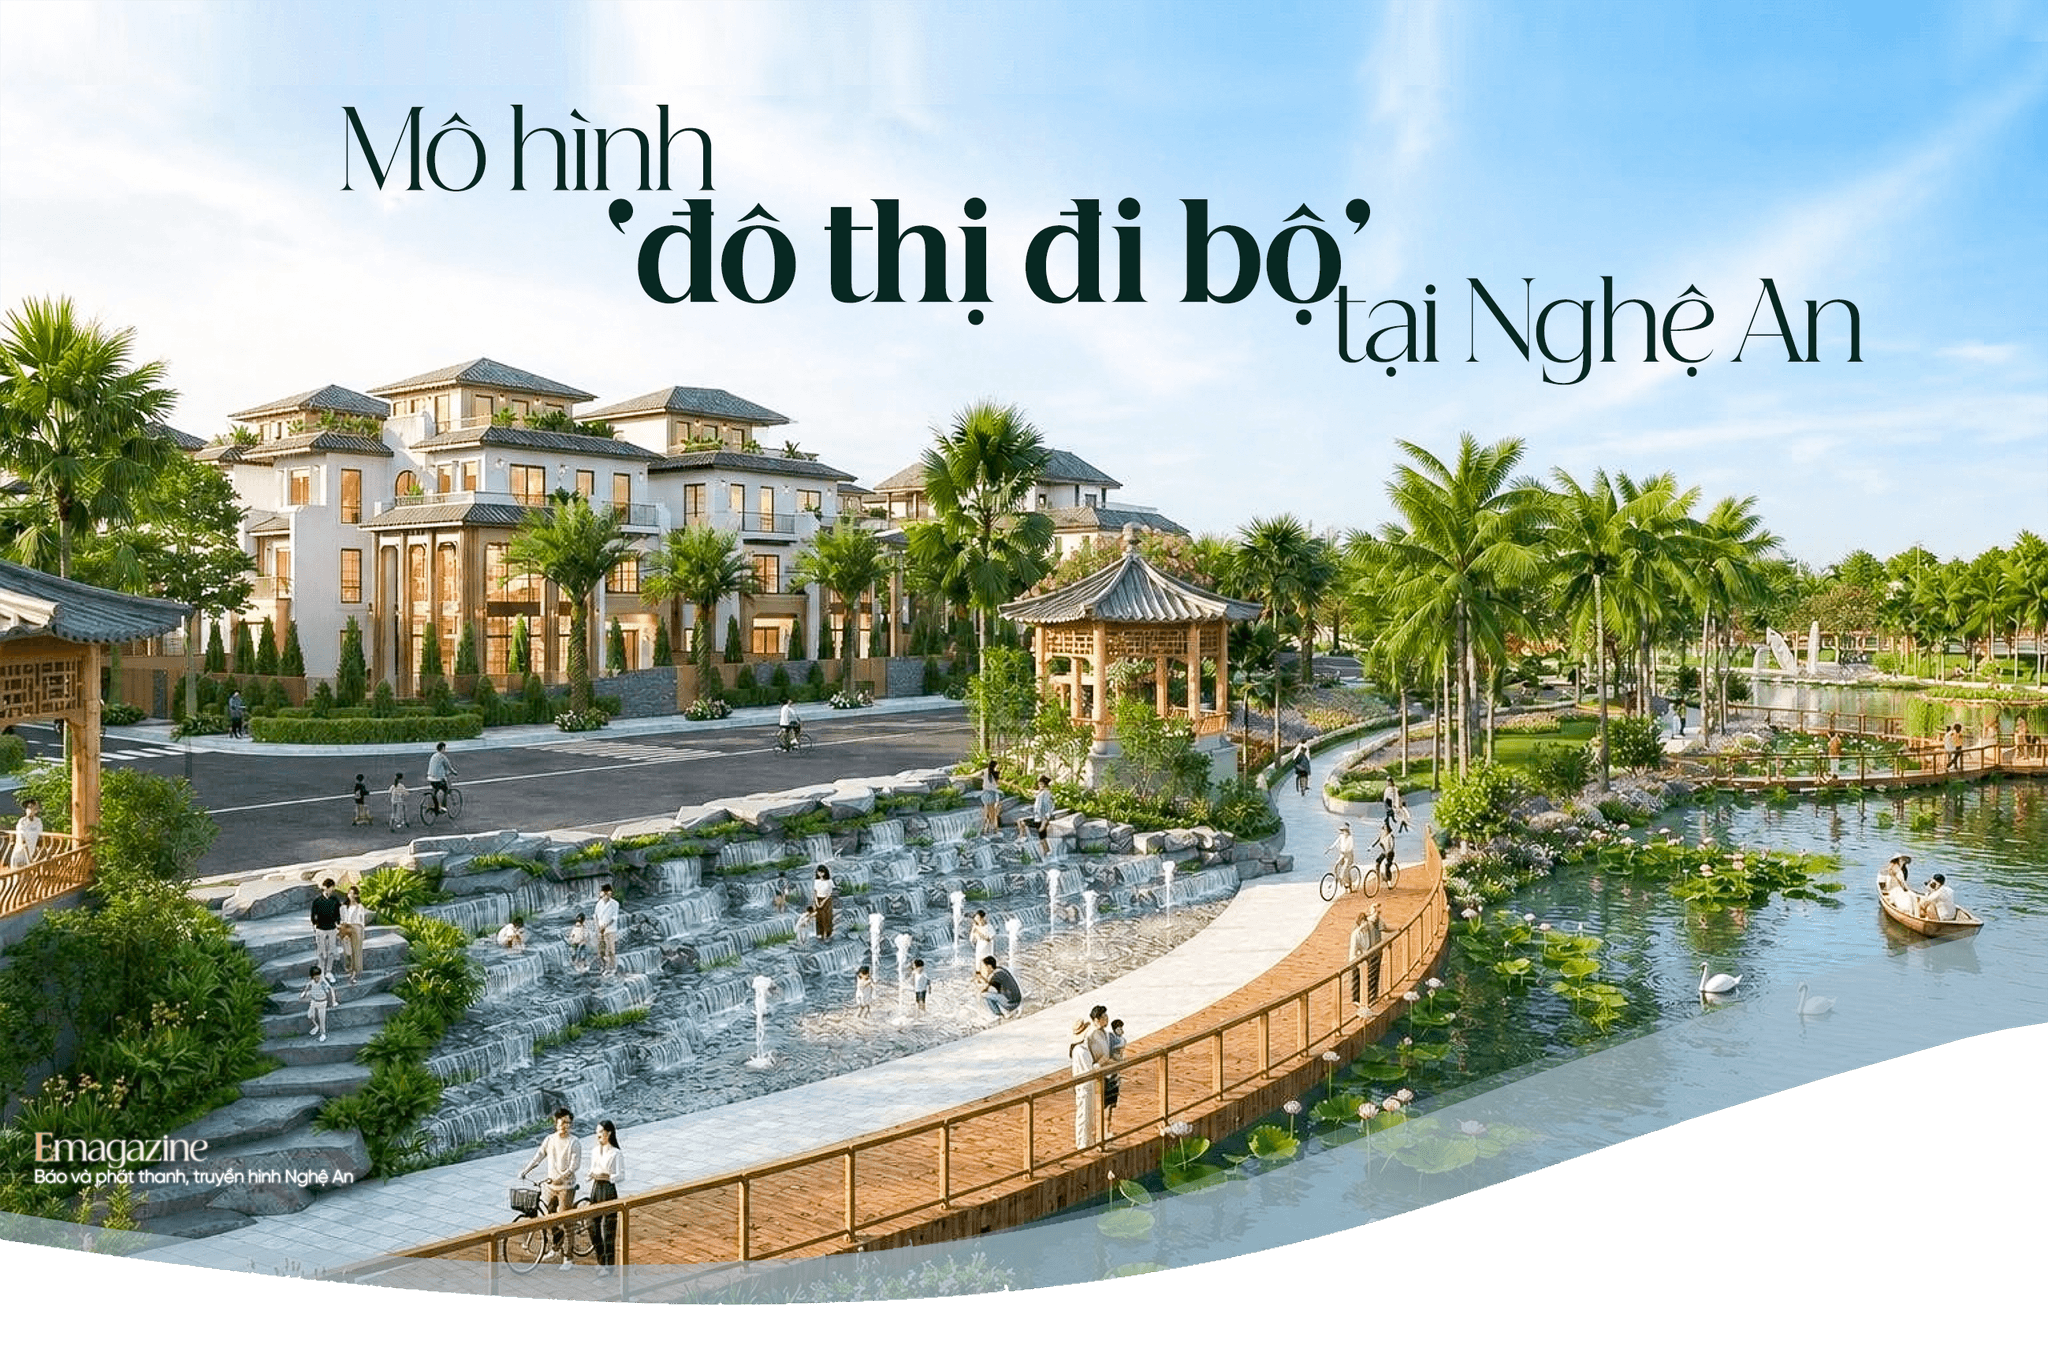
The Sensia is designed with amenities within a 5-10 minute commute, and seamlessly connected internal walking paths, forming a "pedestrian city" along the Vinh River.
Content: Huu DucButPresent:Nam Phong
The Sensia is designed with amenities within a 5-10 minute commute, and seamlessly connected internal walking paths, forming a "pedestrian city" along the Vinh River.
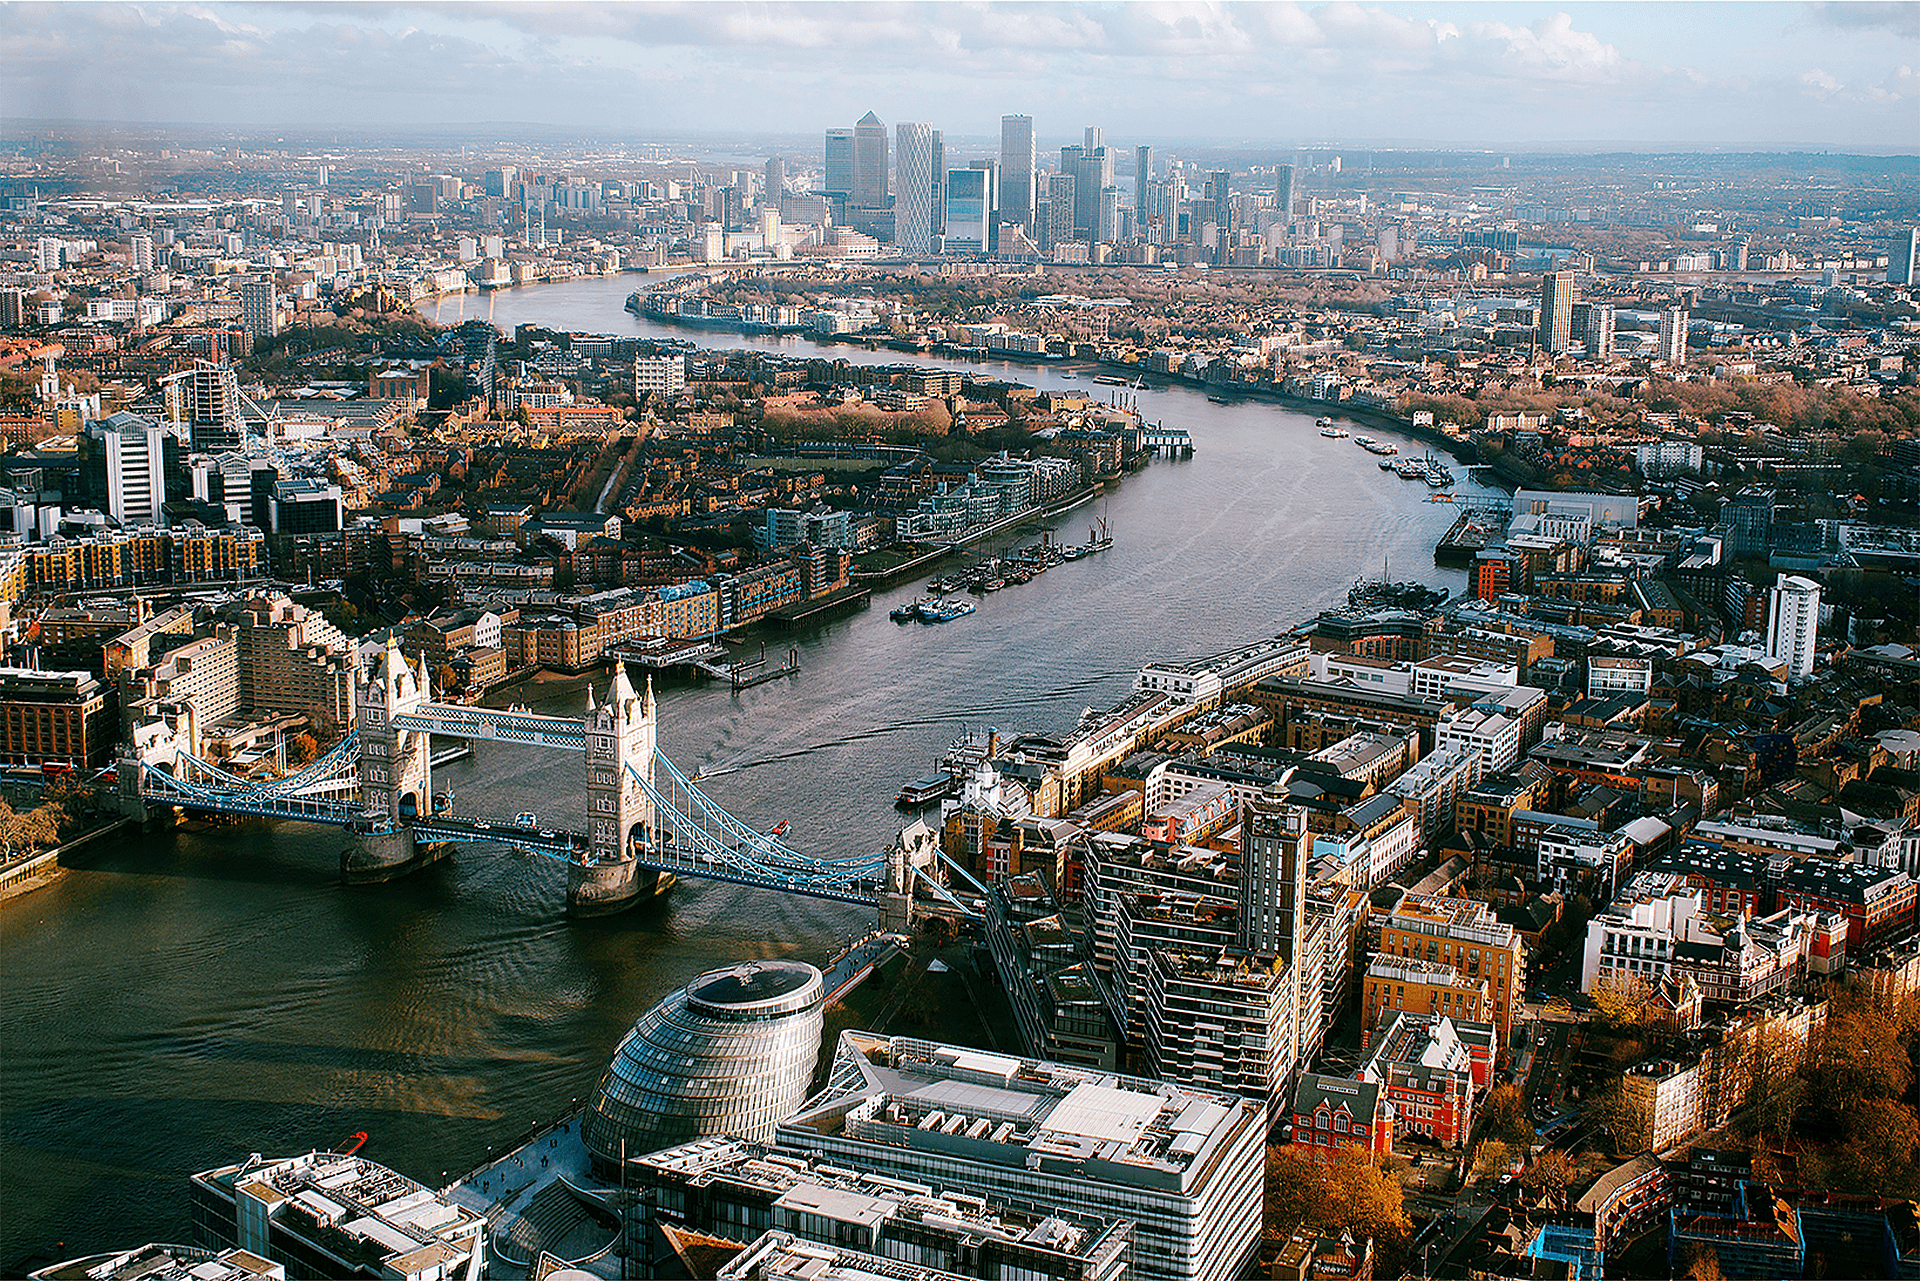
"Walkable Urbanism" is an idea that the investor, Tri Duong, drew inspiration from many famous pedestrian models around the world, such as King's Cross, London. At The Sensia, planning, architecture, and operational elements are calculated to be stable and suitable for the local lifestyle and climate conditions, aiming to create a sustainable living environment over time.
.png)
King's Cross is considered London's most successful redevelopment project of the 21st century. Built on the site of a deserted industrial area, the neighborhood has been transformed into one of the city's most attractive urban areas.
The urban area covers approximately 27 hectares. In the early 2000s, a consortium of consulting, design, and planning firms raised the issue of restructuring the area. In 2006, the city granted preliminary planning permission for the construction of 50 new buildings, the creation of 20 new streets, 10 large public spaces, and up to 2,000 houses. Additionally, the city planned to restore 20 historic buildings to preserve the area's character.
To date, according to the websiteJournal of CommandThe city has completed 1,700 new homes, 36% of which are affordable housing. The area also boasts a thriving business community, including leading names such as Meta, Google, Universal, and Nike.
But the core value of King's Cross lies not in new constructions, but in how the space is organized around people. Prioritizing pedestrian access reduces reliance on cars while creating a continuous flow of commercial and community activity. Public spaces thus become the heart of urban life.
Urban planning centered around pedestrian needs is also a trend in many cities. For example, Paya Lebar Quarter (Singapore) has a network of covered walkways connecting residential blocks, offices, and shopping malls. Pedestrians can move seamlessly between spaces without being interrupted by traffic or tropical weather.
These models demonstrate that pedestrian cities are not simply about adding sidewalks or pedestrian streets. Urban studies indicate that walkability depends on a holistic system, encompassing building density, functional diversity, and the degree of connectivity between spaces. When housing, commerce, services, and public spaces are arranged within reasonable distances, walking becomes a natural choice rather than a supplementary activity.
In terms of effectiveness, according to the Urban Land Institute, pedestrian-friendly areas tend to record higher levels of community cohesion and maintain more stable commercial activity compared to areas reliant on cars. Several studies also show that properties in urban areas with walkable access to amenities are more valuable and less volatile in the long term.
Besides economic benefits, walking also impacts health and the environment. Shortening travel distances reduces traffic congestion, limits emissions, and encourages residents to be more active in their daily lives.
From a planning perspective, Walkable Urbanism is also linked to the trend of compact and multi-functional urban development. This model is considered by many research organizations as a trend in the context of cities facing traffic congestion, environmental pressures, and the demand for improved quality of life.
.png)
In Nghe An province, especially in Vinh city, the habit of walking and exercising outdoors has long existed. Every morning and afternoon, areas such as Ho Chi Minh Square, the regulating lake, and the riverside routes are crowded with people exercising and strolling.
According to representatives from Tri Duong Group, the company planning and developing The Sensia urban project, unlike developed cities where pedestrian zones are the result of a well-planned system, in Vinh, this activity is largely spontaneous. People have a need for exercise and outdoor spaces, but these areas are not yet connected into a continuous network linked to their residences.
The lack of urban areas organized with a pedestrian-first approach means that walking has not yet become a part of daily life. The need exists, but the infrastructure has not kept pace. This necessitates a new planning approach where walking is not just a supplementary activity, but becomes a foundation for organizing living spaces.
From this space, The Sensia approaches planning with a pedestrian-centric approach.
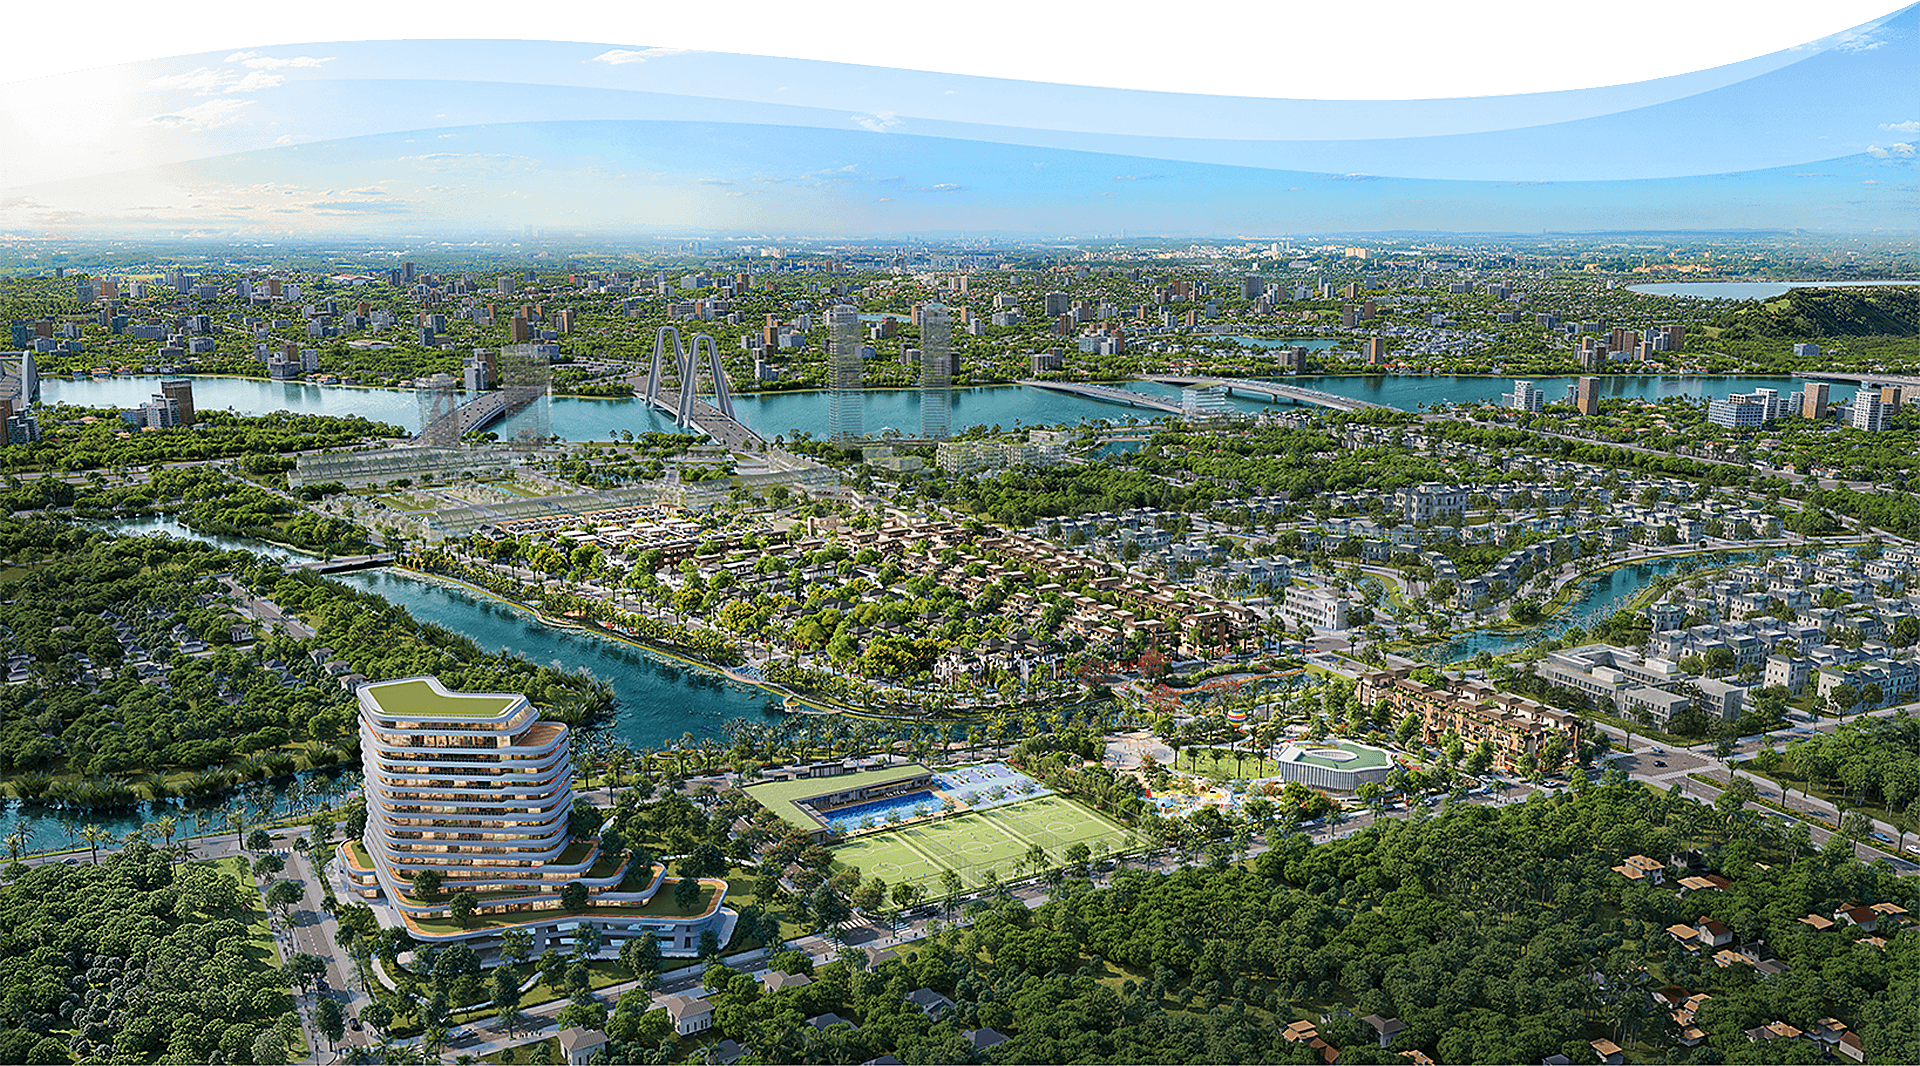
The project spans over 20 hectares, situated on a peninsula along the Vinh River. According to the developer, instead of focusing on the number of units, the project is designed to have essential amenities within a 5-10 minute walking radius.
Within this space, riverside pedestrian walkways, internal promenades, and community spaces are connected into a continuous network. From each home, residents can access parks, plazas, or commercial areas without leaving the pedestrian system. The internal routes feature wide sidewalks, separated from motorized vehicles, ensuring safe and seamless movement.
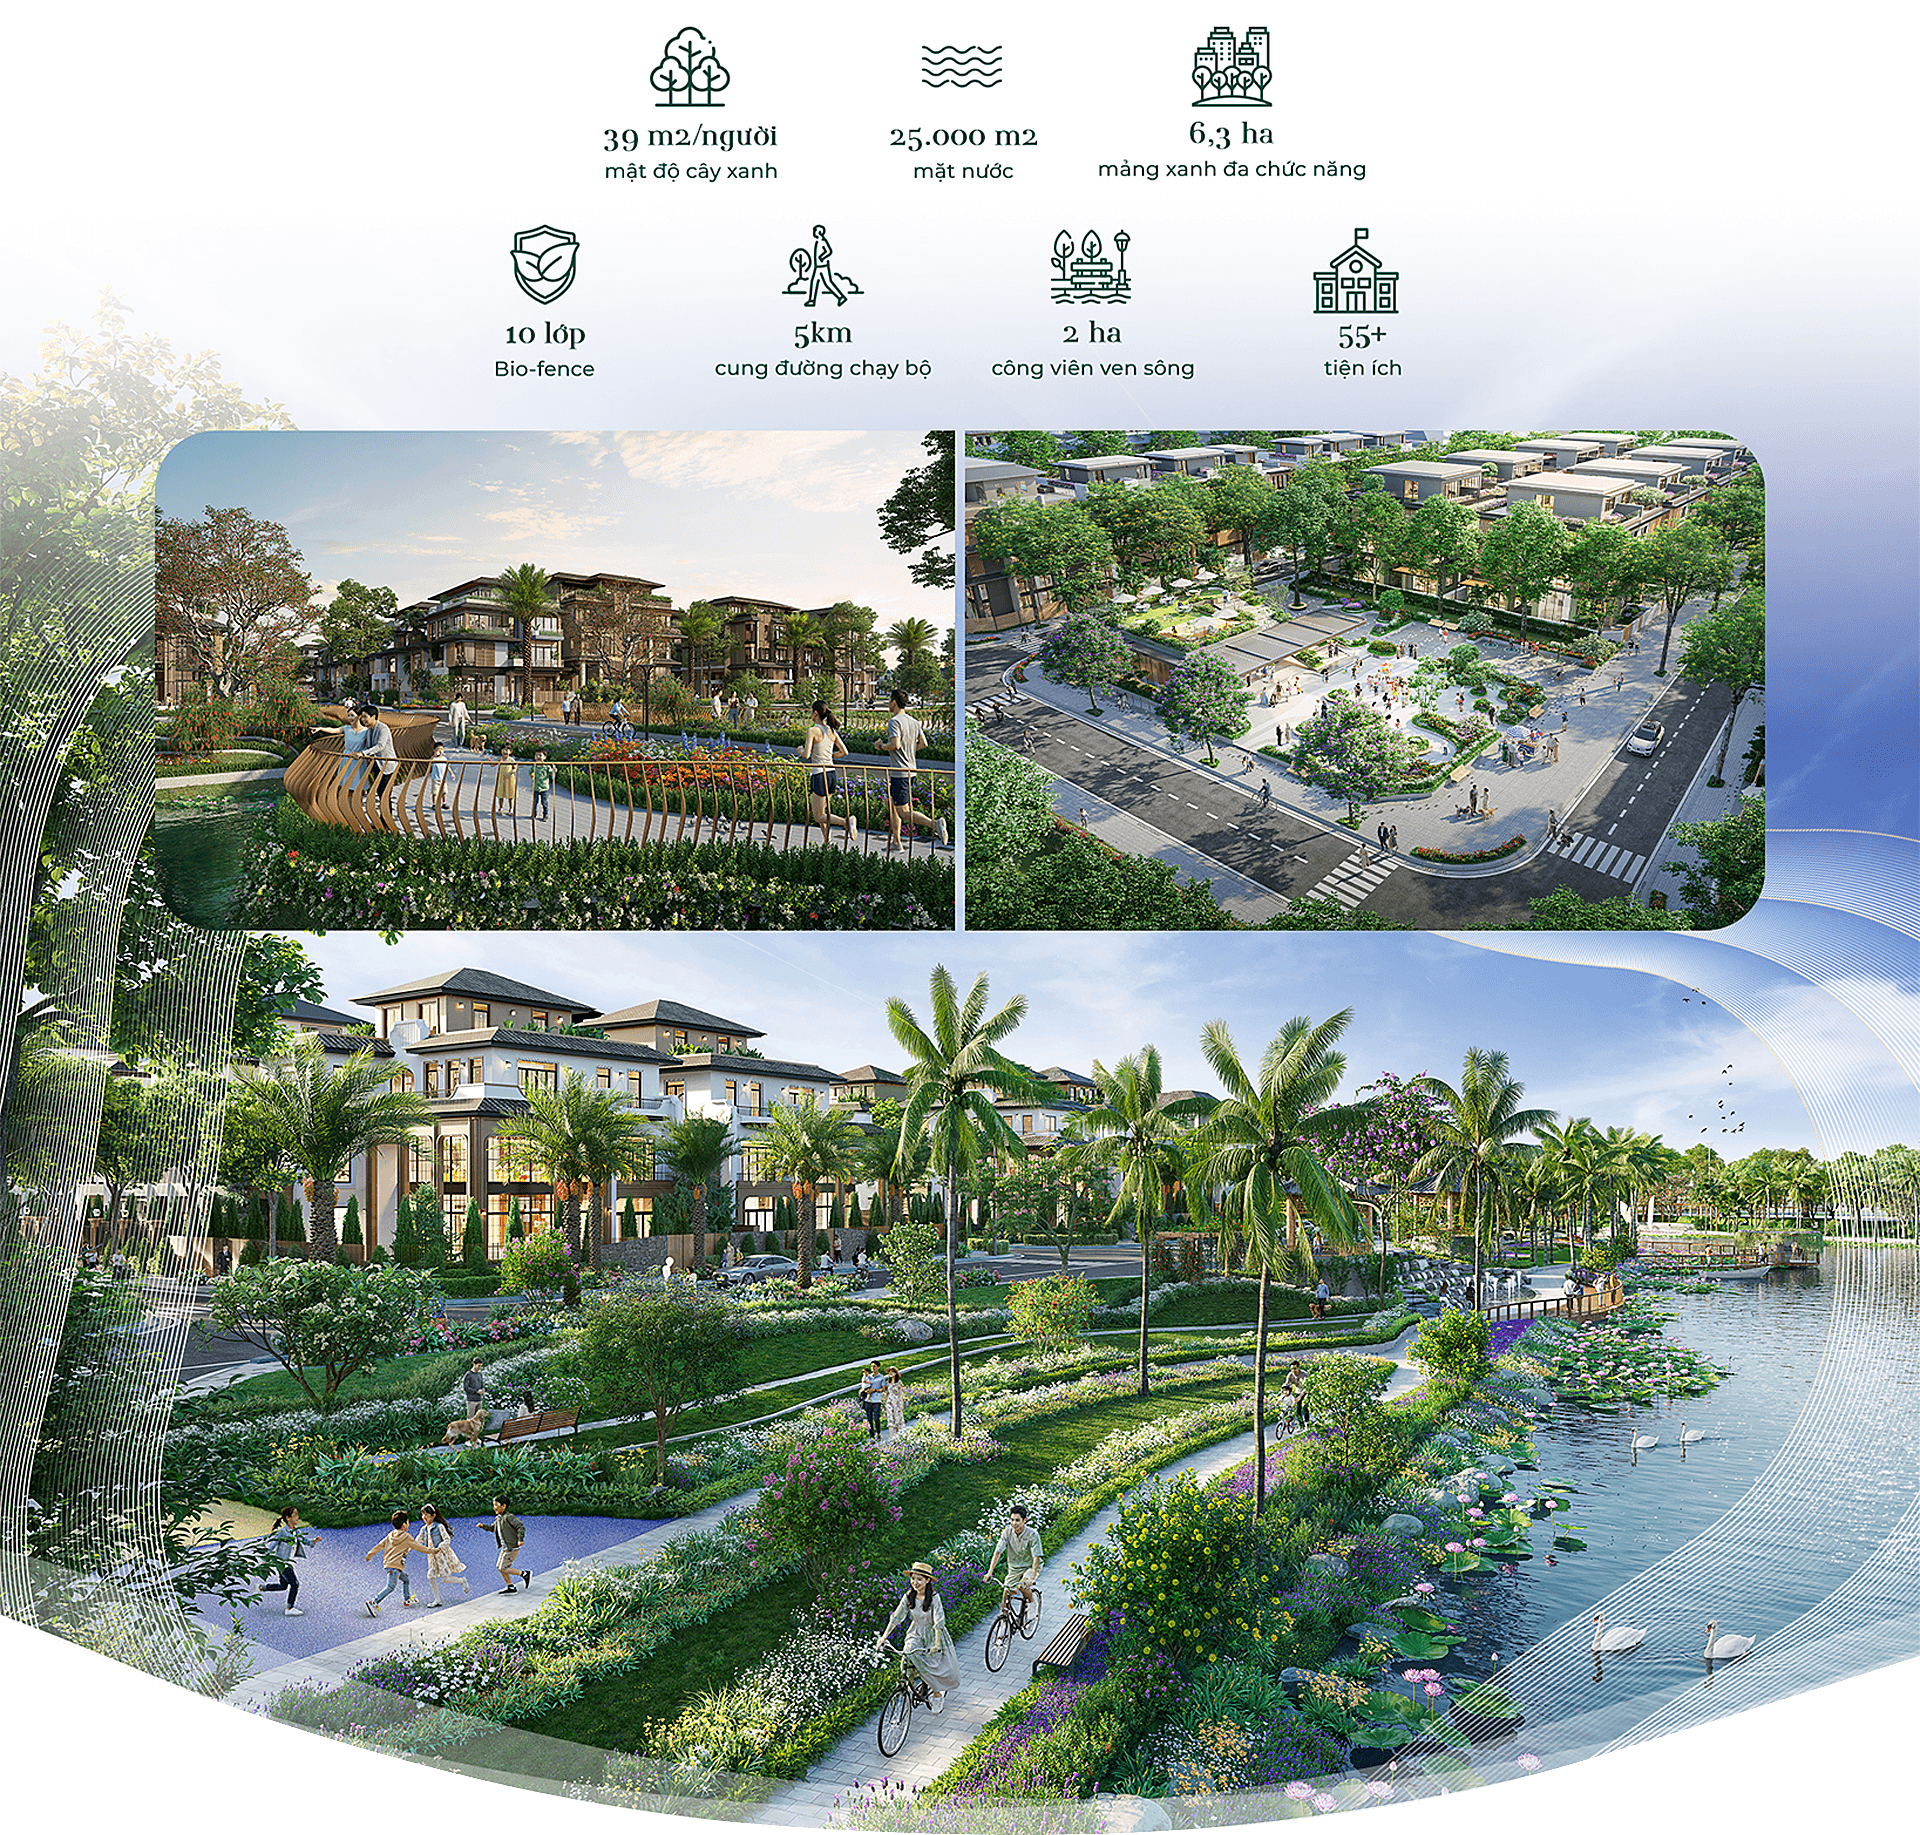
The riverside space plays a central role in this structure. A jogging and cycling route spanning approximately 5 km is organized along the waterfront, connecting the functional areas and creating a continuous experiential sequence for residents.
.png)
According to the investor Tri Duong, while distance is a necessary condition, climate is a sufficient condition for the walking model to be implemented in practice in Nghe An.
The North Central region of Vietnam is affected by prolonged heatwaves, southwest monsoon winds, and temperatures that can exceed 40 degrees Celsius in the summer. Under these conditions, walking is only feasible when the space is cool and comfortable enough.
The Sensia leverages the riverside topography to create natural wind channels, bringing cool air deep into the urban area. To adapt to the southwest monsoon winds, the project establishes a fresh air filtration system through 10 layers of "Bio-fence" (biological barriers). The investor calculates that the monsoon winds blowing from the Rao Mang River into the urban area are cooled by evaporation from 25,000 m².2The area includes a 2-hectare body of water and a riverside park.
Pedestrian infrastructure is situated within 6.3 hectares of multi-functional green space with layers of tall and short trees interspersed throughout. The tree-lined boulevard acts as a dust barrier and reduces direct heat radiation before reaching the residential area. The project's green space density reaches 39 m.2/People.
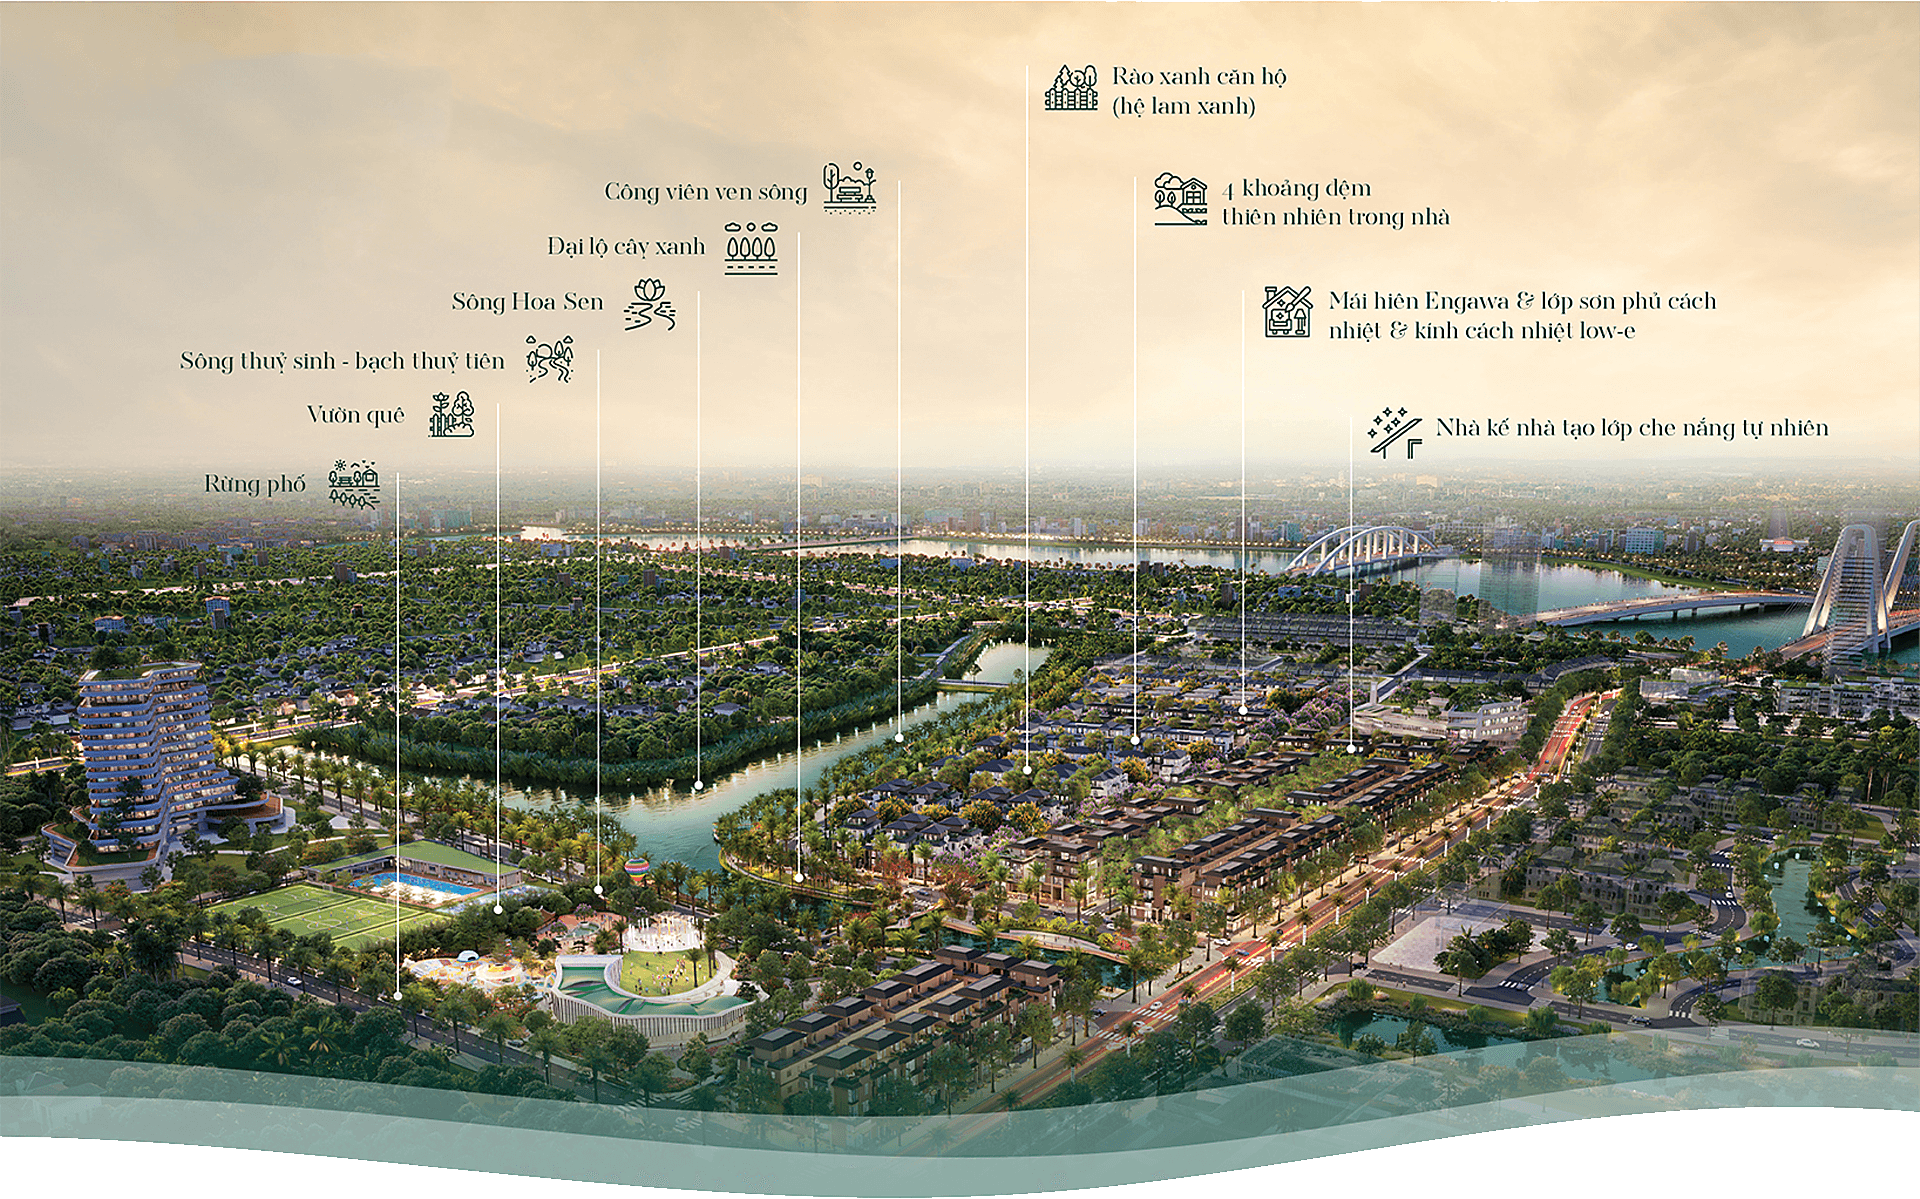
The combination of open, wind-facing planning and passive heat barriers helps improve the sense of microclimate. “Thanks to the self-regulating mechanism, outdoor activities can be maintained even on intensely hot days. This planning approach aims to reduce reliance on artificial cooling devices in the unique climate of Central Vietnam,” a representative from the unit stated.
The amenities plan is also designed around the goal of encouraging residents to leave their enclosed spaces. A 2-hectare riverside park, a central plaza, commercial streets, and 55 amenities are interspersed throughout the residential area, creating a chain of destinations surrounding it from multiple directions.
In parallel with the master plan, the housing designs at The Sensia are also developed with climate adaptation in mind.
The design solution was developed by Nikken Sekkei, a company with experience in projects in regions with climates similar to Vietnam. A Nikken representative stated that they surveyed the climate conditions of Nghe An, especially the hot summer months, to devise an adaptive architectural solution instead of relying entirely on mechanical devices.
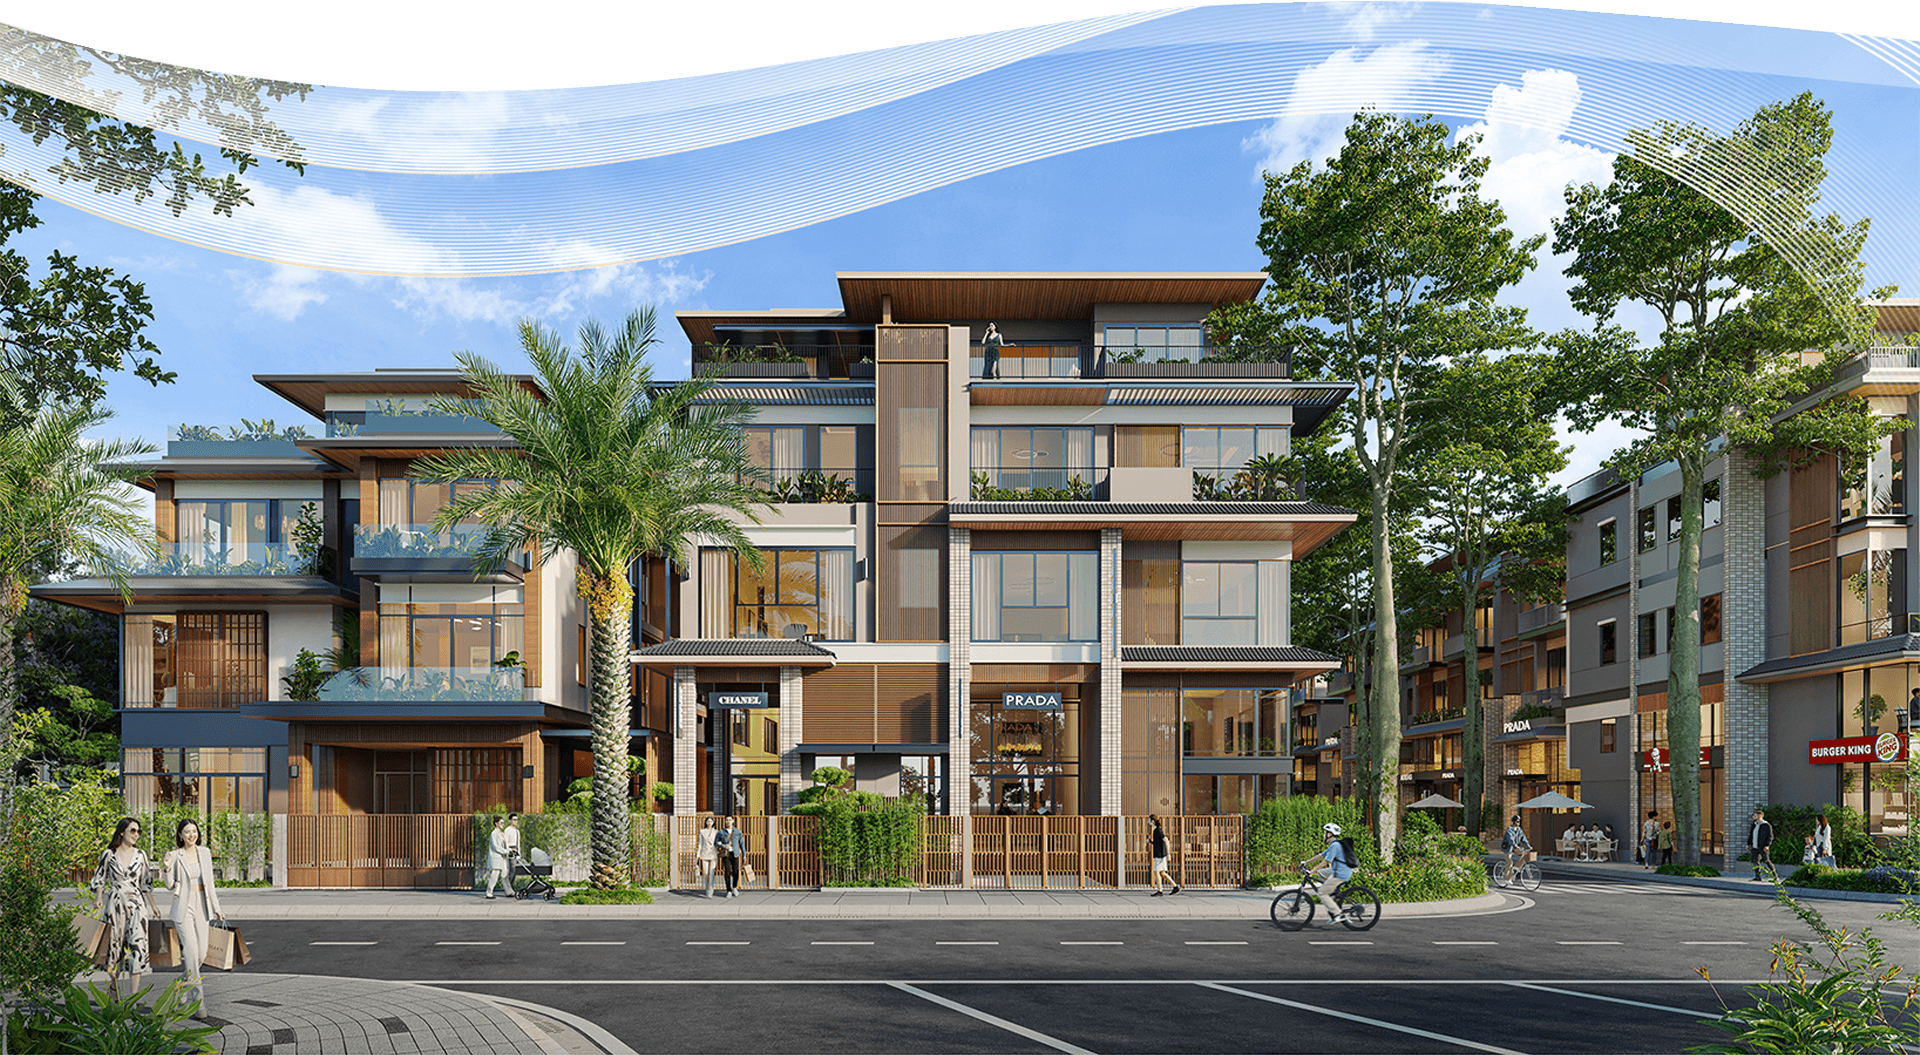
The building's form helps to mitigate the impact of sunlight, while the spatial layout and window system are organized to increase natural air circulation. The design language also aims to expand the view, allowing residents to access greenery and the sky right from within their living spaces.
Each house is designed with buffer spaces such as verandas, gardens, and setbacks, reducing the direct impact of sunlight and increasing ventilation. Green louvers combined with Engawa awnings and Low-E glass create shaded buffer zones, limiting heat absorption into the interior. The "house-next-door" structure is also designed so that the buildings shield each other, forming cool pathways throughout the complex.
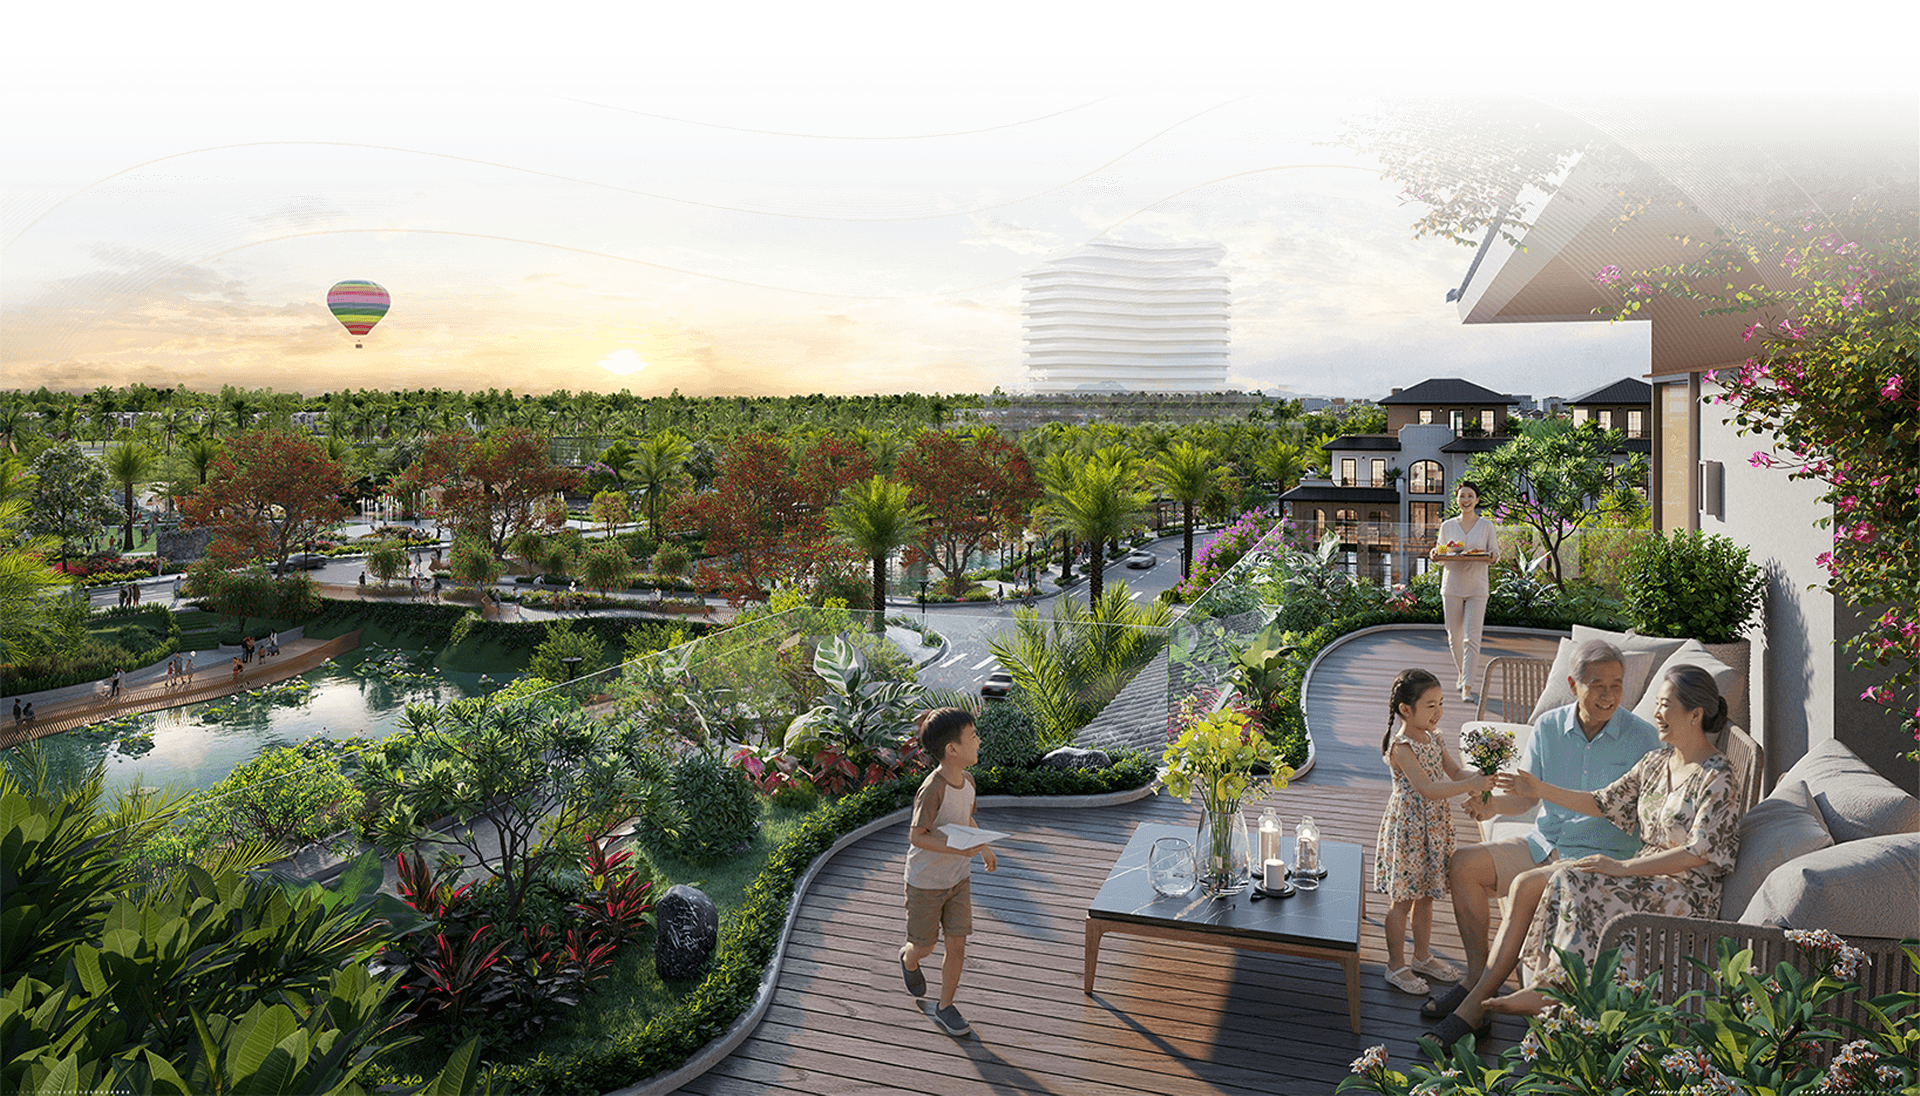
Beyond its climate adaptability, the homes at The Sensia are designed for long-term living. The design allows for flexible spatial customization with movable partitions. Homeowners can arrange their living space according to their needs, creating a gathering place for family meals or a soft barrier separating living and business spaces. The elevator area can be adjusted to create a skylight to bring in light and ventilation, and increase the usable space as needed.
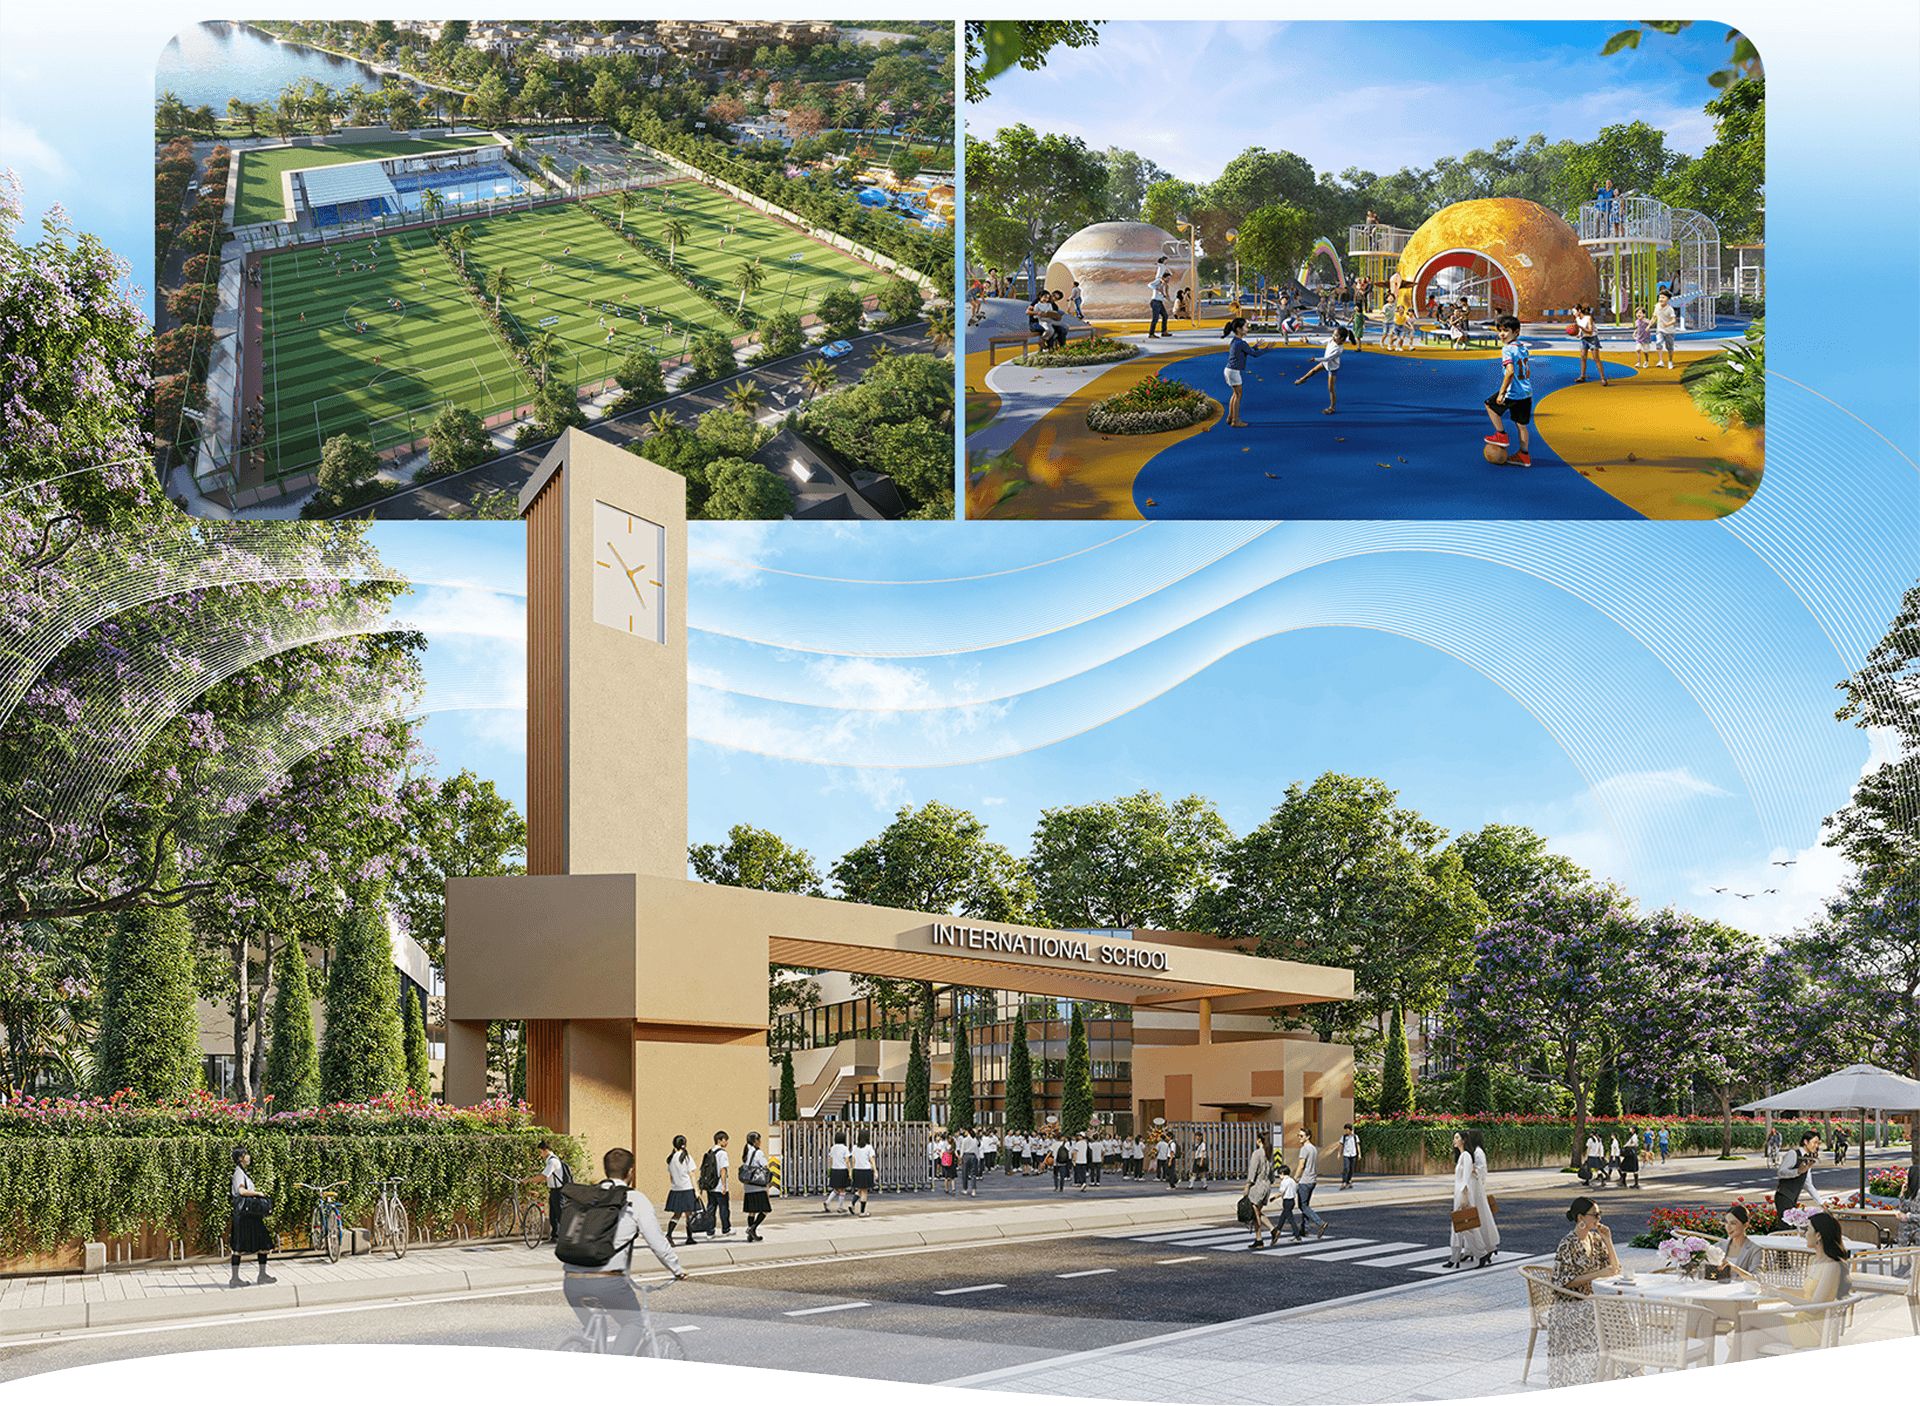
The Sensia collaborates with international urban management consulting firms such as CBRE to establish a standardized management system for the entire urban area, encompassing public spaces, landscaping, and resident services. CBRE has extensive experience in managing numerous large-scale projects both domestically and internationally.
A representative from Tri Duong Investment and Development Joint Stock Company stated that The Sensia's long-term development orientation stems from a perspective on the housing needs of people in Nghe An province. In developing urban areas, housing is not just about meeting current needs, but also about accumulating wealth, preserving family values, and passing them on to future generations.
"The Sensia is a project by people from Nghe An, built for people from Nghe An, where each family can settle down permanently and build lasting relationships for generations," said a representative of the company.
From a broader perspective, The Sensia is expected to contribute to a shift in the approach to urban development in Vinh City, from expanding living space to reorganizing the pace of life, where residents can enjoy urban amenities without losing touch with their culture and lifestyle.
Content: Huu Duc - Presentation: Nam Phong