
Village communal house - A face of ancient Vietnamese architecture
Every Vietnamese village has a communal house (đình). It is the place of worship for the village's tutelary deity (the patron god of the village). During festivals and holidays, the communal house becomes the cultural center of the village, where all the cultural treasures accumulated from generation to generation are most fully displayed.
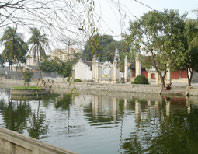
In terms of its form, researchers unanimously agree that the village communal house (đình làng) is the face of ancient Vietnamese architecture. It is not only the most majestic and imposing structure in the impoverished Vietnamese countryside during the monarchical era, but also a place that preserves the characteristics of national architecture quite completely, having been minimally influenced by foreign architectural styles. In particular, through a long period of research and refinement, a treasure trove of Vietnamese folk wood carvings has been discovered in the village communal house, showcasing the skill and ingenuity of the craftsmen in every brushstroke and carving. Considering the overall layout, the village communal house is always preceded by a pond (round or semicircular), followed by the courtyard with many ancient trees. These are the two most important elements that initially create the appearance of the village communal house, which foreign architects often refer to as the "architectural landscape." The main building (đại đình) is usually a large house with a tiled roof in the four-sided style, spreading wide to embrace the land. However, those four high, wide roofs don't appear heavy thanks to the four corners, each with a curved eaves that seem to lift the roofs, making them seem to float. This type of roof is a distinctive feature of traditional Vietnamese architecture, quite different from the box-shaped or pseudo-boat-shaped roofs of Chinese architecture that we often see on most roofs in the ancient capital of Hue.
The architecture of the main hall shares common features with Eastern wooden architecture, based on the interconnectedness of the truss system. The weight of the building is borne by the columns within the trusses, so the walls are not load-bearing but merely serve to protect against sun, rain, wind, and storms. However, unlike other ethnic groups, the architecture of ancient Vietnamese village halls is an open space. Whenever there is a village event, the four sides of the hall are used as banquet tables, making the hall even more airy and spacious.
 |
In village communal houses, it's easy to see that most architectural elements are decorated with carvings. Besides dragons, phoenixes, and flowers, we often find in the decorative carvings of these houses images of village festivals, scenes of arduous labor, or paintings depicting the love between mother and child, husband and wife, and even condemnations of the harsh monarchical regime of the feudal era. All of these are wonderful imprints for future generations to understand and feel the atmosphere of village life in the past, and at the same time, represent the identity of ancient Vietnamese architecture – a profound cultural and historical identity.
According to the Ho Chi Minh City Police.